New Cairo · Launching
VÉA
Project overview
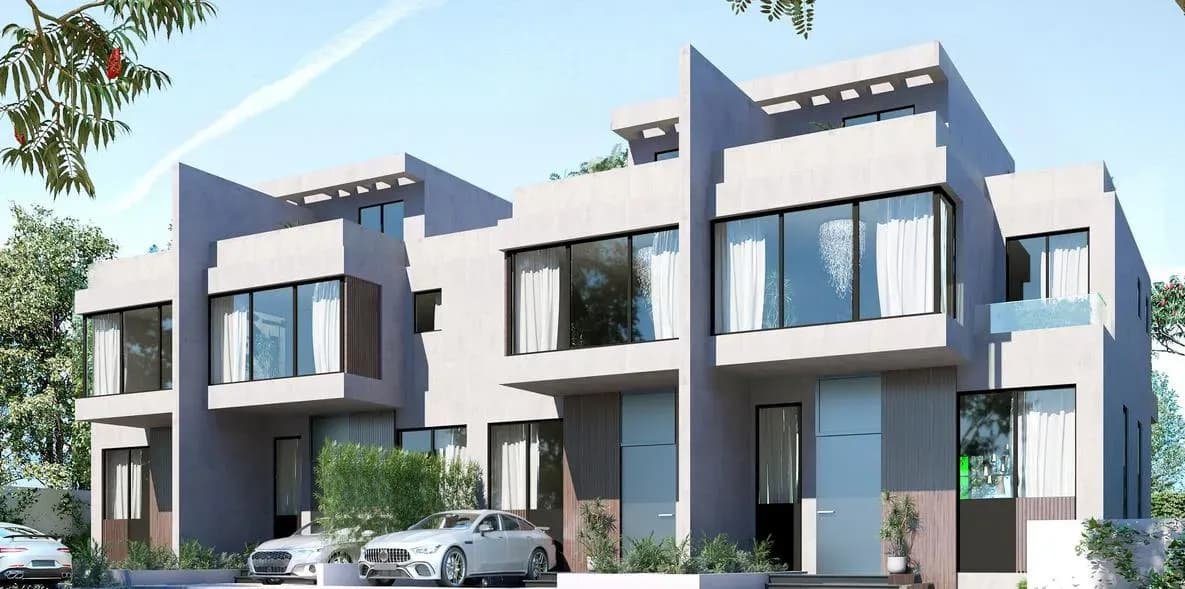
VÉA by IL Cazar Developments is an exclusive luxury residential compound in the heart of the Sixth Settlement in New Cairo , developed as a boutique villa-only community spread across approximately 100 acres with only a small portion built up to maintain ultra-low density living and maximum privacy.
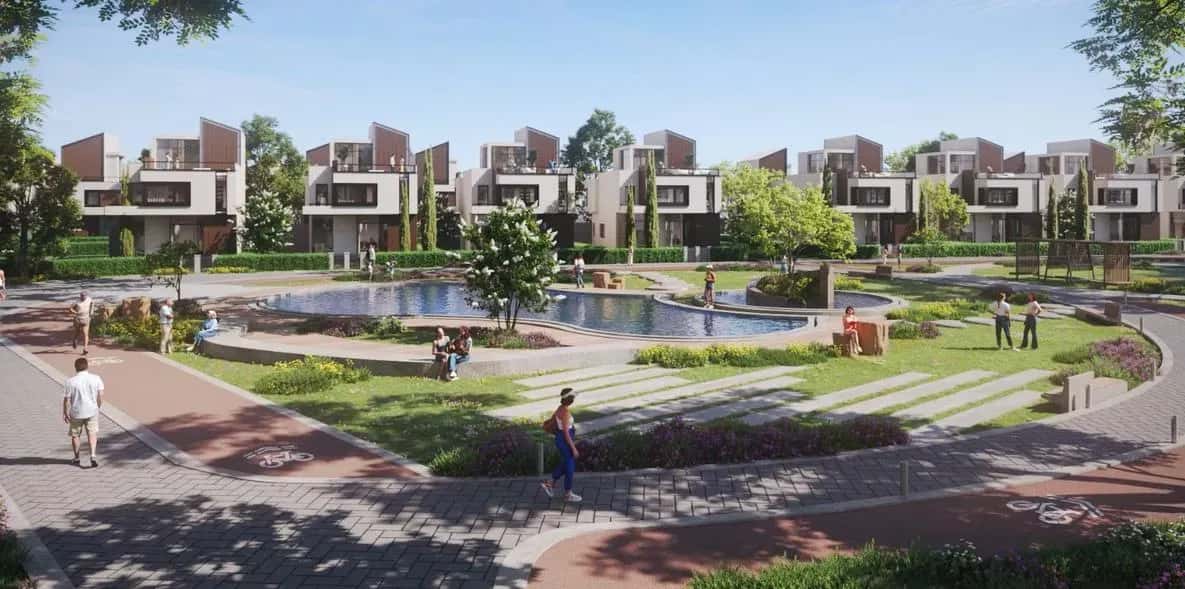
VÉA by IL Cazar Developments is an exclusive luxury residential compound in the heart of the Sixth Settlement in New Cairo , developed as a boutique villa-only community spread across approximately 100 acres with only a small portion built up to maintain ultra-low density living and maximum privacy. The project comprises about 417 premium villas including townhouses and standalone homes designed with contemporary architecture and elegant finishes that emphasise openness, natural light and seamless indoor-outdoor living. VÉA’s master plan dedicates expansive landscaped green spaces, water features and serene outdoor areas to enhance tranquillity and create a peaceful environment, while residents benefit from high-end amenities such as a large central clubhouse, fitness and activity zones, jogging and cycling paths, lush parks, children’s play areas, integrated commercial and retail spaces, advanced security systems and gated access. Strategically positioned with direct access to South 90th Street and close to major roads like Suez and Ain Sokhna Road and key destinations such as the American University in Cairo and future growth hubs, VÉA offers a refined lifestyle and strong long-term investment potential for homeowners and investors alike.
Unit types
| Type | Bedrooms | Area | From |
|---|---|---|---|
| Town House | 3 | 180 m² | EGP 17M |
| Villa | 4 | 220 m² | EGP 24M |
Payment plans
Payment plans
5% down payment · 10 years · quarterly instalments
Down paymentInstalment term · 10 years
Payment plans are as confirmed by the developer or owner on the date of publication and may change. Confirm current terms before reserving.
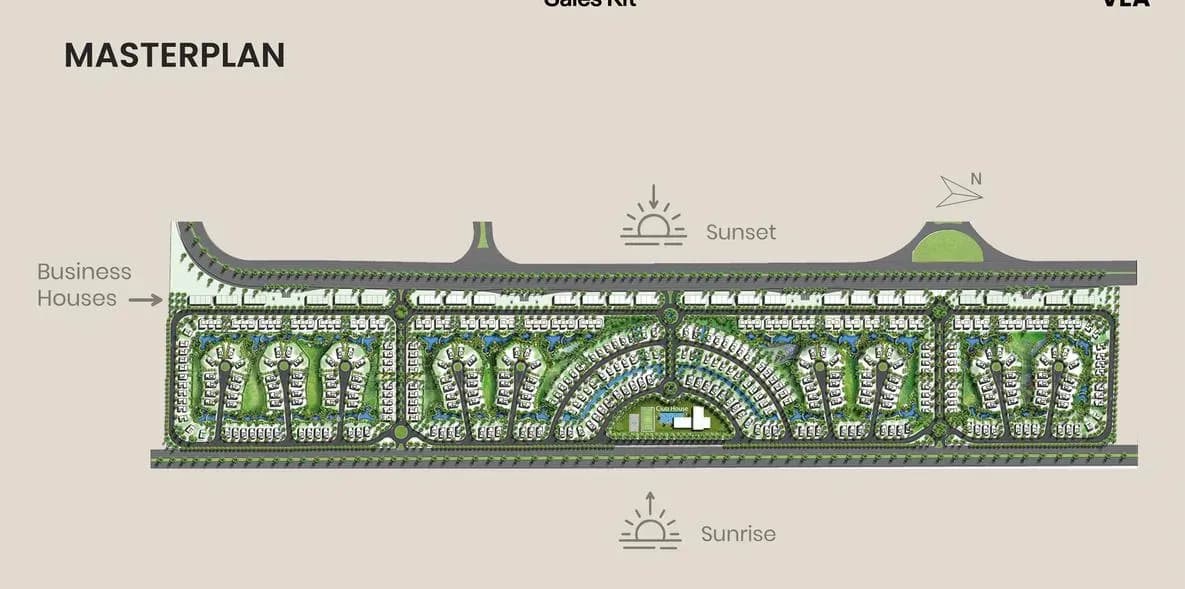
Master plan
Amenities
- Family Friendly Spaces
- General
- Healthcare Facilities
- Landscaping and Greenery
- Retail Hubs
- Sports Facilities
- Water Features
Location
Available inventory