6th of October · Townhouse
Town House in The Valleys, 6th of October
2 beds · 165 m² · Under constructionEGP 22.7M
6th of October · Under construction
Project overview
The Valleys Hassan Allam Properties expands it's footprint in Mostakbal City launching The Valleys . a boutique low-rise development designed to reveal new pathways to luxury living For years, Hassan Allam Properties (HAP) has developed premium residential areas where communities thrived and unique stories emerged.
The Valleys Hassan Allam Properties expands it's footprint in Mostakbal City launching The Valleys . a boutique low-rise development designed to reveal new pathways to luxury living
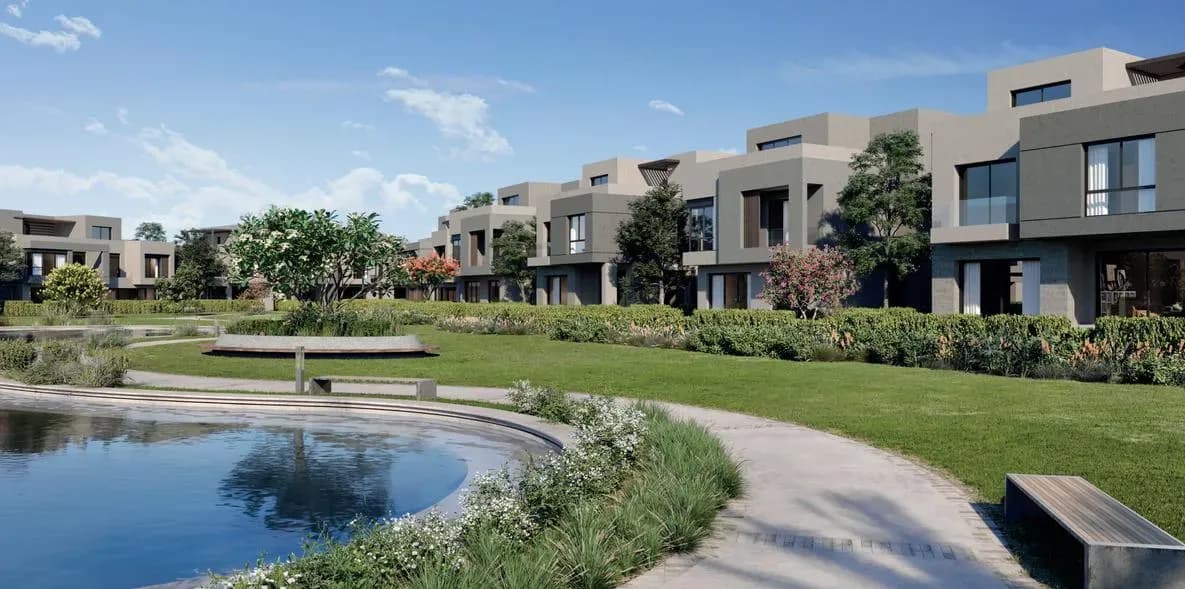
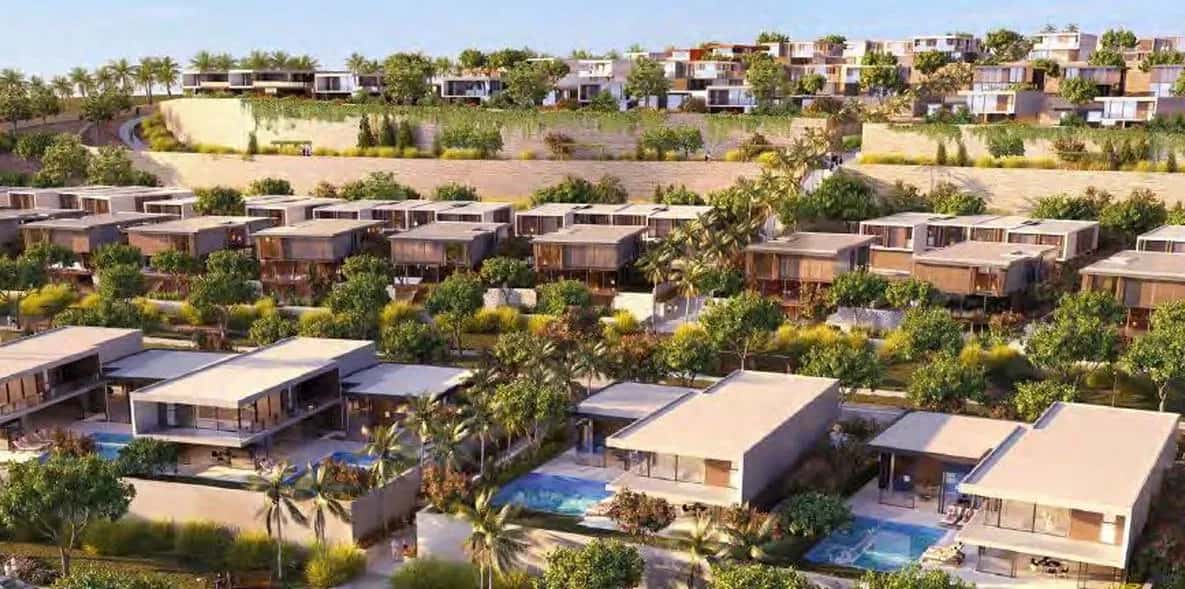
For years, Hassan Allam Properties (HAP) has developed premium residential areas where communities thrived and unique stories emerged. Today, its flagship developments, Seasons and Park View, come together in one premium city center, HAPTOWN. Situated on a prime location in Mostakbal City, HAPTOWN spans an area of 243 acres, featuring a world-class range of contemporary townhouses and sophisticated apartments, designed by CallisonRTKL, and elegant villas, designed by the Egyptian acclaimed architectures, Alchemy. Its suburban model makes use of the luxuriously themed guard-gated neighborhoods, offering a series of versatile living spaces, unmatched privacy and 176,000 sqm of openly balanced terrains with 7.5 km of bicycle and pedestrian-friendly hardscapes.
In HAPTOWN, communities fuse together, family-centric environments emerge and unrivaled experiences happen, which collectively shape into future stories. With private access dedicated for residents and public access for visitors, the town offers balanced traffic experiences. Within absolute proximity, a mixed-use area, a community center and the world-class Stamina Sports Club are strategically positioned around the neighborhoods. Also, in close proximity lies the commercial area, which spans 24,000 sqm and attracts diverse retail and dining experiences on its ground-floor promenade; while offering 49,000 sqm of business office spaces in the upper floors. Additionally, all car transportations are centralized in specific areas, where residents can enjoy the luxuriant experience of walking and biking, while commuting with club-carts between each neighborhood. In Haptown, every corner is exclusively designed with world-class expertise, creating timeless experiences for lifetimes ahead.
Unit types
| Type | Bedrooms | Area | From |
|---|---|---|---|
| Town House | 2 | 165 m² | EGP 22.7M |
| Twin House | 3 | 188 m² | EGP 28.22M |
| Villa | 4 | 240 m² | EGP 39.26M |
Payment plans
Payment plans
5% down payment · 8 years · quarterly instalments
Payment plans are as confirmed by the developer or owner on the date of publication and may change. Confirm current terms before reserving.
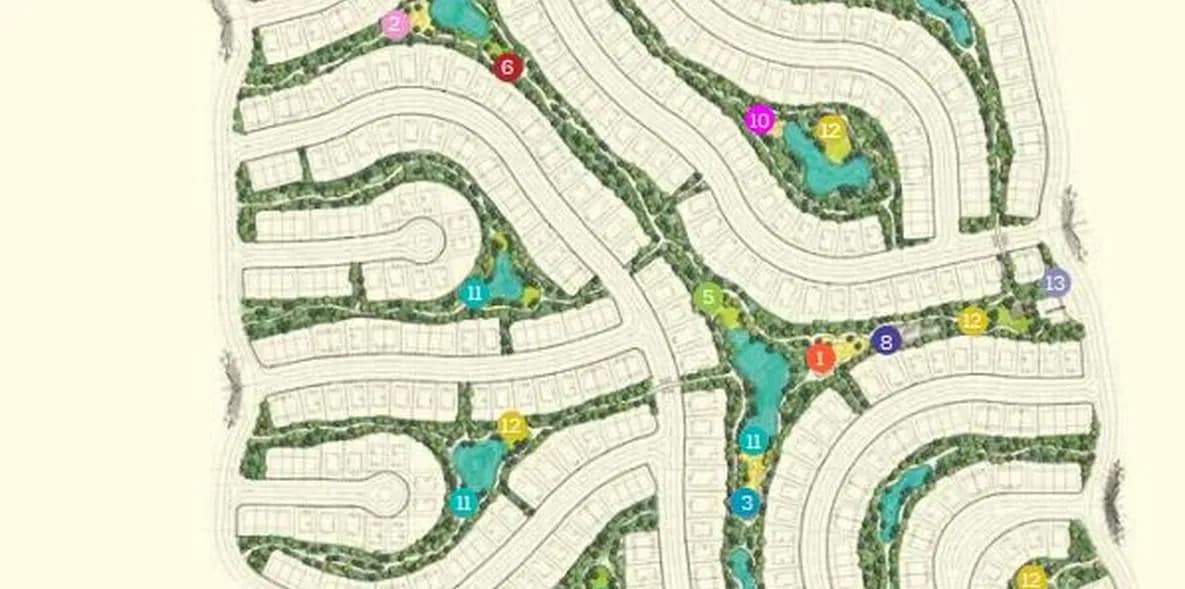
Master plan
Amenities
Location
Available inventory
6th of October · Townhouse
6th of October · Twin house
6th of October · Villa
