Skip to content
AQAR EMPIREREAL ESTATE
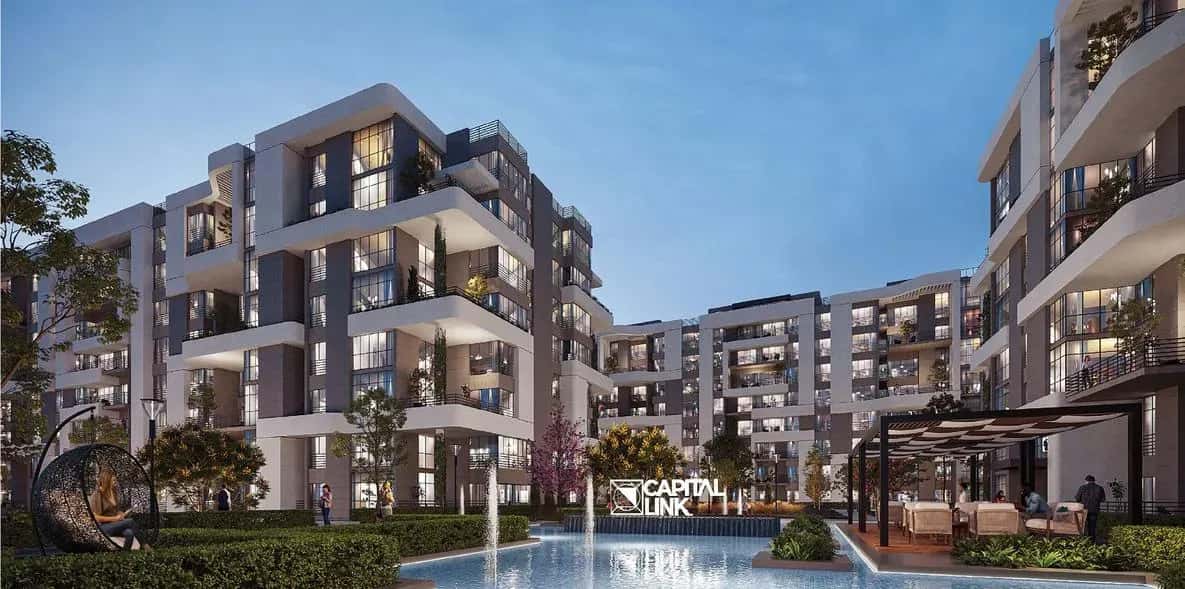
Kardia, New Capital — image 1

New Capital · Under construction

Kardia

Project overview

Kardia , meaning “heart” in Greek, stands as the pulsating core of luxury and life in Egypt’s New Administrative Capital. It’s not just a residence—it’s an experience. This project embodies the fusion of earth, life, soul, and modernity—melding the timeless with the futuristic, grounded in vision yet soaring with imagination.

Kardia , meaning “heart” in Greek, stands as the pulsating core of luxury and life in Egypt’s New Administrative Capital. It’s not just a residence—it’s an experience.

Vision & Philosophy

This project embodies the fusion of earth, life, soul, and modernity—melding the timeless with the futuristic, grounded in vision yet soaring with imagination.

Prime Location & Layout

Situated in the upscale R8 district, plot O2, Kardia boasts a coveted presence in the heart of the capital:

  • Just minutes away from key precincts—government, embassies, cultural hotspots, and major transport links.
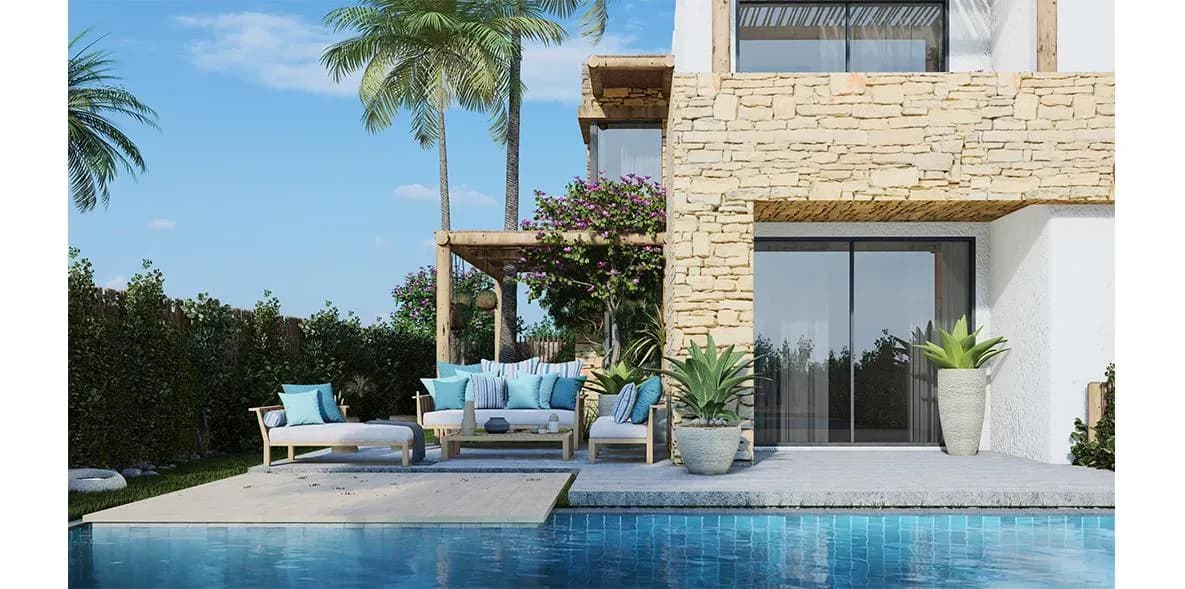
  • Designed across around 23 acres , with only 20–30% of the space occupied by buildings. The remaining 70–80% is devoted to lush gardens, water features, and open-air tranquility.

Architectural Elegance

  • Masterfully rendered by Hafez Engineering Office, the architecture radiates minimalist sophistication infused with natural elements.
  • Interiors showcase lofty ceilings, marble floors, grand entrances, and expanses of glass that invite light and life.
  • A bespoke smart lighting system bathes the compound in serene ambiance after dusk.
  • Scattered throughout: golden-feathered trees offering botanical beauty that changes with the seasons.

Lifestyle & Amenities

Kardia is designed to meet every need within a secure, thoughtfully planned enclave:

  • Multiple swimming pools, including Olympic-sized and women-only options.
  • Indoor and outdoor sports: paddle tennis, squash, fully equipped gym, plus CrossFit and yoga zones.
  • Dedicated workspaces and serene reading corners tailored for focused living.
  • Play areas for kids, BBQ lawns, jogging and cycling paths—crafted for families and fitness alike.
  • Safety and convenience: 24/7 security, CCTV, backup generators, fire prevention systems, ATM zones, retail outlets, cafés, restaurants, spa facilities, medical center, and efficient maintenance services.

Residential Choices

Tailored for diversity and comfort:

  • Apartments range from cozy two-bedroom spaces (~110 m²) to expansive four-bedroom layouts (~223 m²), many with garden access.
  • Duplexes extend the luxury, spanning approximately 267–283 m²—perfect for multi-level family living.

Flexible Payment & Accessibility

  • Entry is simplified with down payments beginning at 10%, and installment plans stretching over 8–10 years—designed to be interest-free and accessible.
  • Aimed at accommodating a wide range of buyers, especially those planning ahead for investment or long-term habitation.

In Summary

Kardia by Capital Link represents more than upscale housing—it’s a thoughtfully curated dribble of culture, nature, and architecture nestled at the heart of a futuristic city. Whether you're attracted by serene greenery, modern design, family-focused amenities, or flexible financing, Kardia offers a complete, distinguished living experience.

Unit types

TypeBedroomsAreaFrom
Apartment3148 m²EGP 5.99M
Duplex5288 m²EGP 12M

Payment plans

  • Payment plans

    5% down payment · 10 years · quarterly instalments

    Down paymentInstalment term · 10 years
  • Payment plans

    15% down payment · 8 years · quarterly instalments

    Down paymentInstalment term · 8 years
  • Payment plans

    10% down payment · 7 years · quarterly instalments

    Down paymentInstalment term · 7 years

Payment plans are as confirmed by the developer or owner on the date of publication and may change. Confirm current terms before reserving.

Master plan
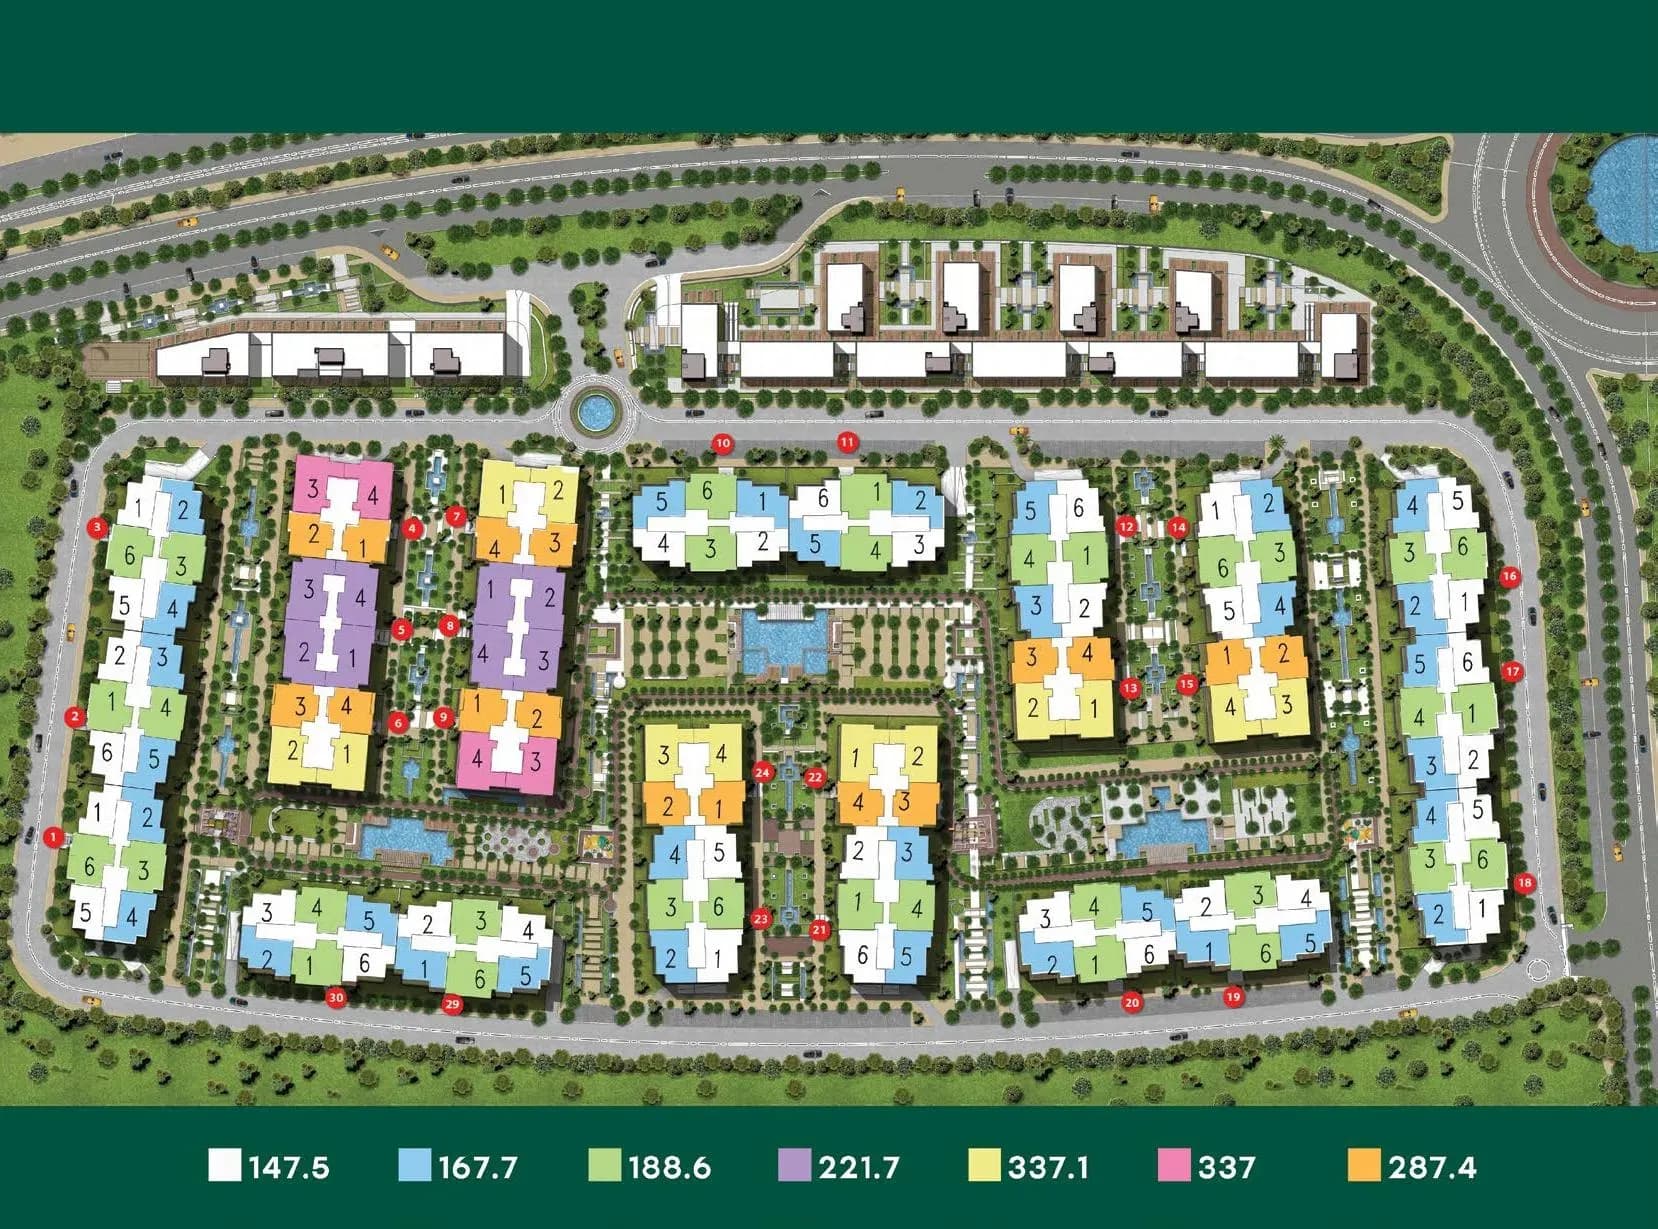
Kardia, New Capital — master plan

Amenities

  • Landscaping and Greenery
  • Security
  • Sustainability

Location

The map shows the neighbourhood, not the exact building. Map data © OpenStreetMap contributorsOpen in OpenStreetMap

Available inventory

Available inventory

Inquire about this development

Include the country code, e.g. +20…

Preferred contact