
New Cairo · Apartment
Apartment in El Patio Riva, New Cairo
1 bed · 85 m² · Under constructionEGP 5.6M
New Cairo · Launching
Project overview
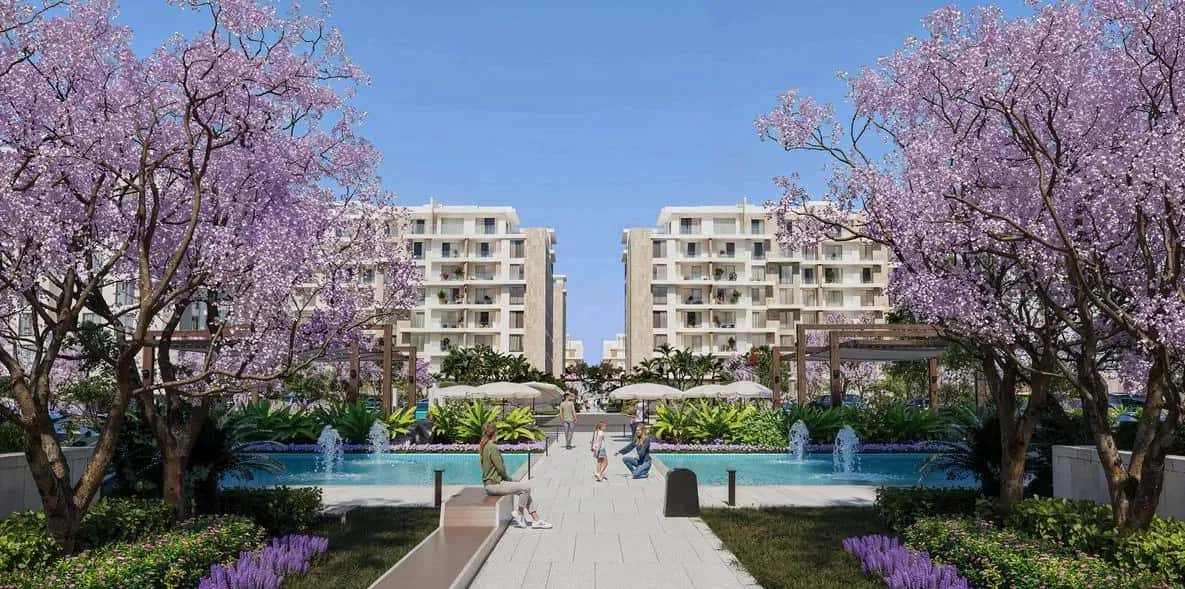
El Patio Riva by La Vista Developments is a premium residential project that embodies modern elegance and luxury living through its sophisticated design, prime location, and integrated services.
El Patio Riva by La Vista Developments is a premium residential project that embodies modern elegance and luxury living through its sophisticated design, prime location, and integrated services. The compound offers a wide variety of units including apartments, duplexes, and penthouses, all thoughtfully designed with spacious layouts, natural lighting, and high quality finishes to meet the diverse needs of residents. Surrounded by lush landscapes, water features, and green pathways, El Patio Riva provides a serene environment that blends comfort with exclusivity while fostering a sense of community. The development is equipped with world class amenities such as swimming pools, sports facilities, recreational areas, and security systems to ensure both convenience and safety. Strategically located, it offers seamless access to major roads, essential services, and key destinations, making it an ideal choice for families and individuals seeking a modern and well connected lifestyle. With its refined vision and attention to detail, El Patio Riva redefines the concept of upscale residential living and stands as one of La Vista Developments’ most distinguished projects.
Unit types
| Type | Bedrooms | Area | From |
|---|---|---|---|
| Apartment | 1 | 85 m² | EGP 5.6M |
Payment plans
Payment plans
5% down payment · 10 years · quarterly instalments
Payment plans are as confirmed by the developer or owner on the date of publication and may change. Confirm current terms before reserving.
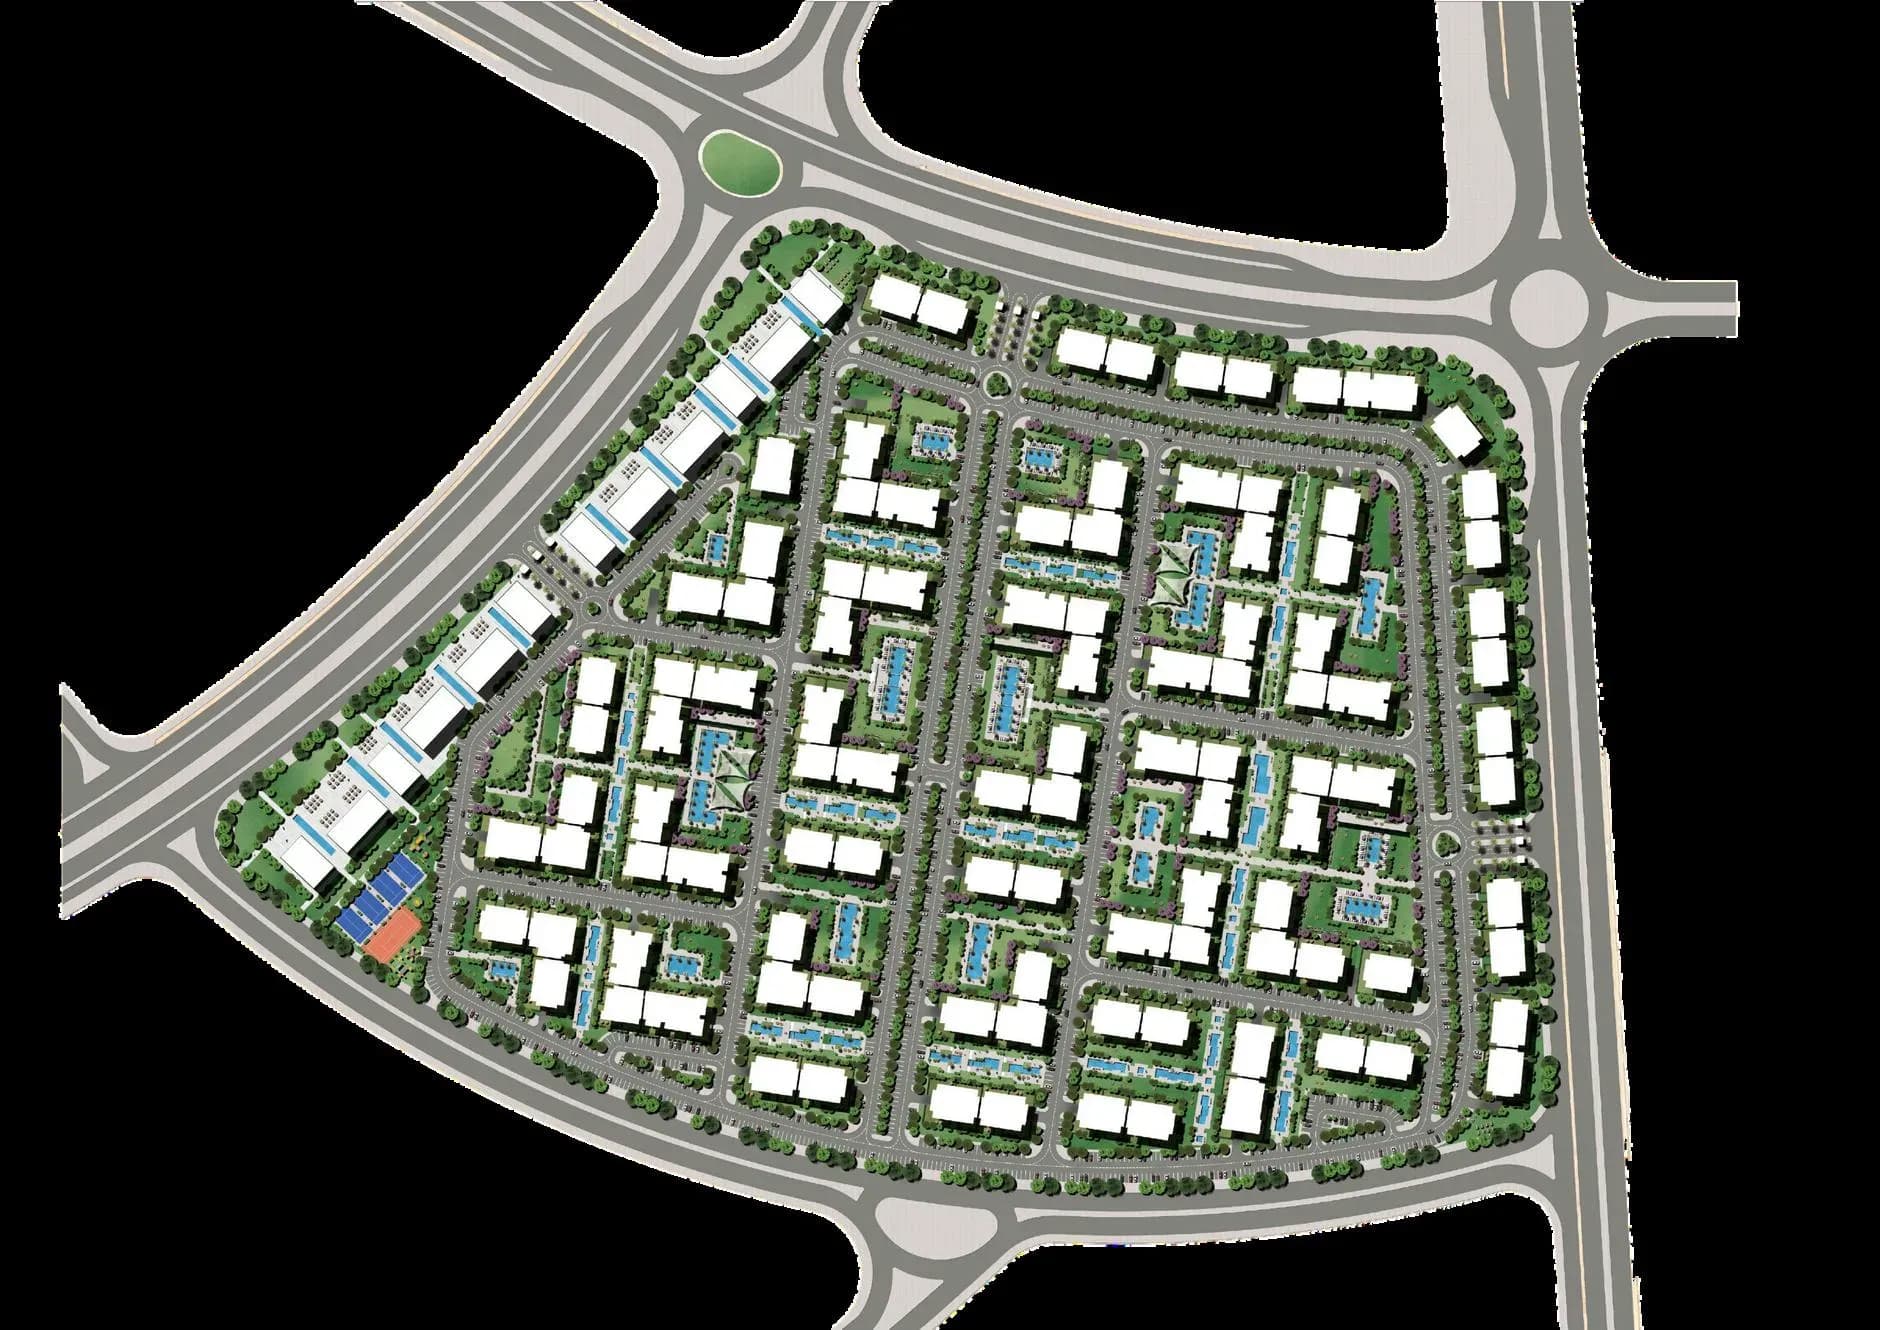
Master plan
Amenities
Location
Available inventory
New Cairo · Apartment