New Cairo · Townhouse
Town House in El Patio Jade, New Cairo
3 beds · 185 m² · Under constructionEGP 18.72M

New Cairo · Launching
Project overview
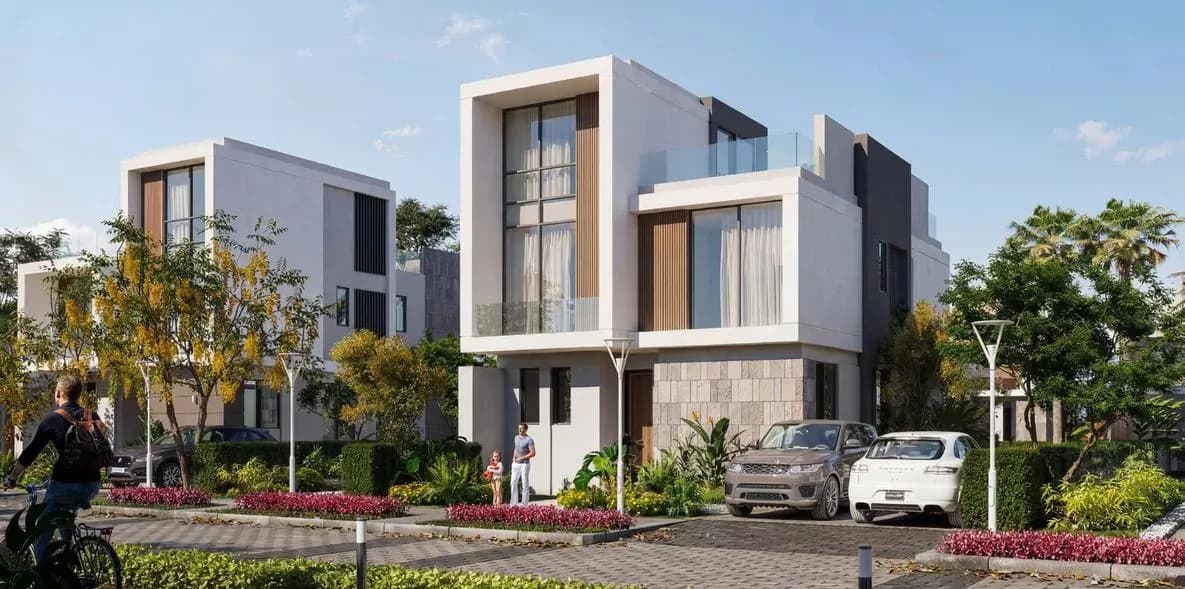
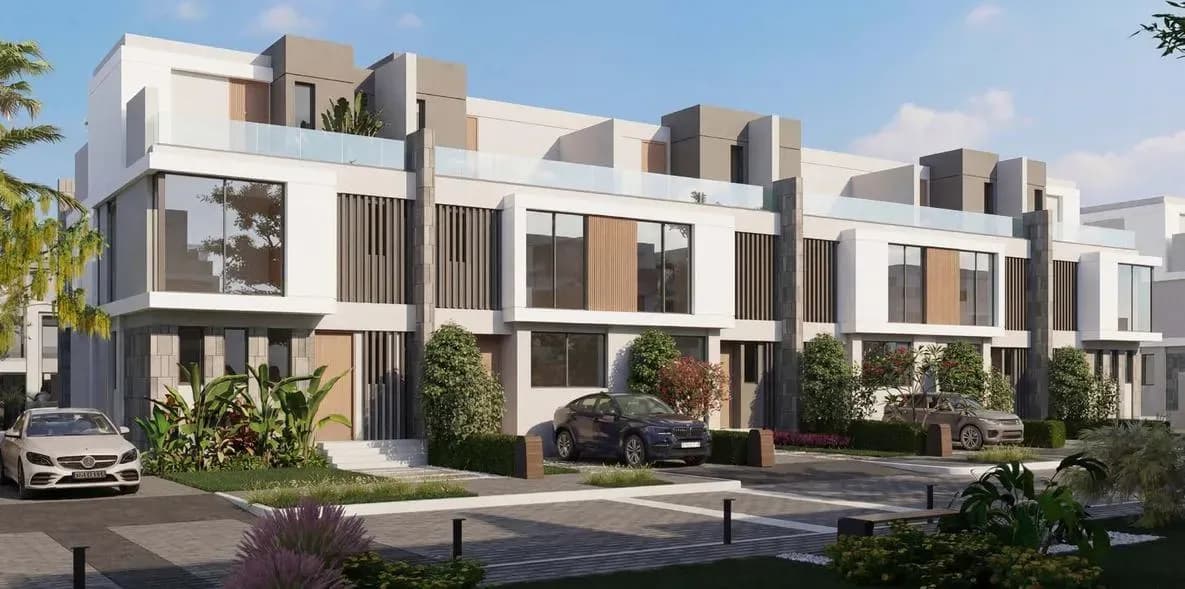
El Patio Jade by La Vista Developments is a premium residential compound in the New Administrative Capital positioned adjacent to La Vista City with direct access to the East Ring Road, designed as a serene low-density community sprawling over approximately 100 acres with only about 14 % of the land built up while the rest is dedicated to lush landscaped ga…
El Patio Jade by La Vista Developments is a premium residential compound in the New Administrative Capital positioned adjacent to La Vista City with direct access to the East Ring Road, designed as a serene low-density community sprawling over approximately 100 acres with only about 14 % of the land built up while the rest is dedicated to lush landscaped gardens, flowing water features and open green spaces that create a tranquil and refined living environment. The master-plan reflects harmony and balance inspired by the jade stone, with elegantly designed villas including townhouses, twin houses, standalone villas and family houses all set within gracious natural surroundings to offer privacy and comfort. The development includes lifestyle-oriented amenities such as a large clubhouse, sports courts, children’s play areas, food court, outdoor gym, landscaped promenades and 24/7 security, making it ideal for families and investors seeking a sophisticated lifestyle. Its strategic location near major transport links and growing urban hubs enhances accessibility and long-term investment potential in one of Egypt’s fastest-evolving cities.
Unit types
| Type | Bedrooms | Area | From |
|---|---|---|---|
| Town House | 3 | 185 m² | EGP 18.72M |
| Villa | 4 | 225 m² | EGP 23.91M |
Payment plans
Payment plans
5% down payment · 8 years · quarterly instalments
Payment plans are as confirmed by the developer or owner on the date of publication and may change. Confirm current terms before reserving.
Master plan

Amenities
Location
Available inventory
New Cairo · Townhouse